
Renovation and building4 min read
A house on your own plot: what to check before the design stage
Author: The IM-Development team
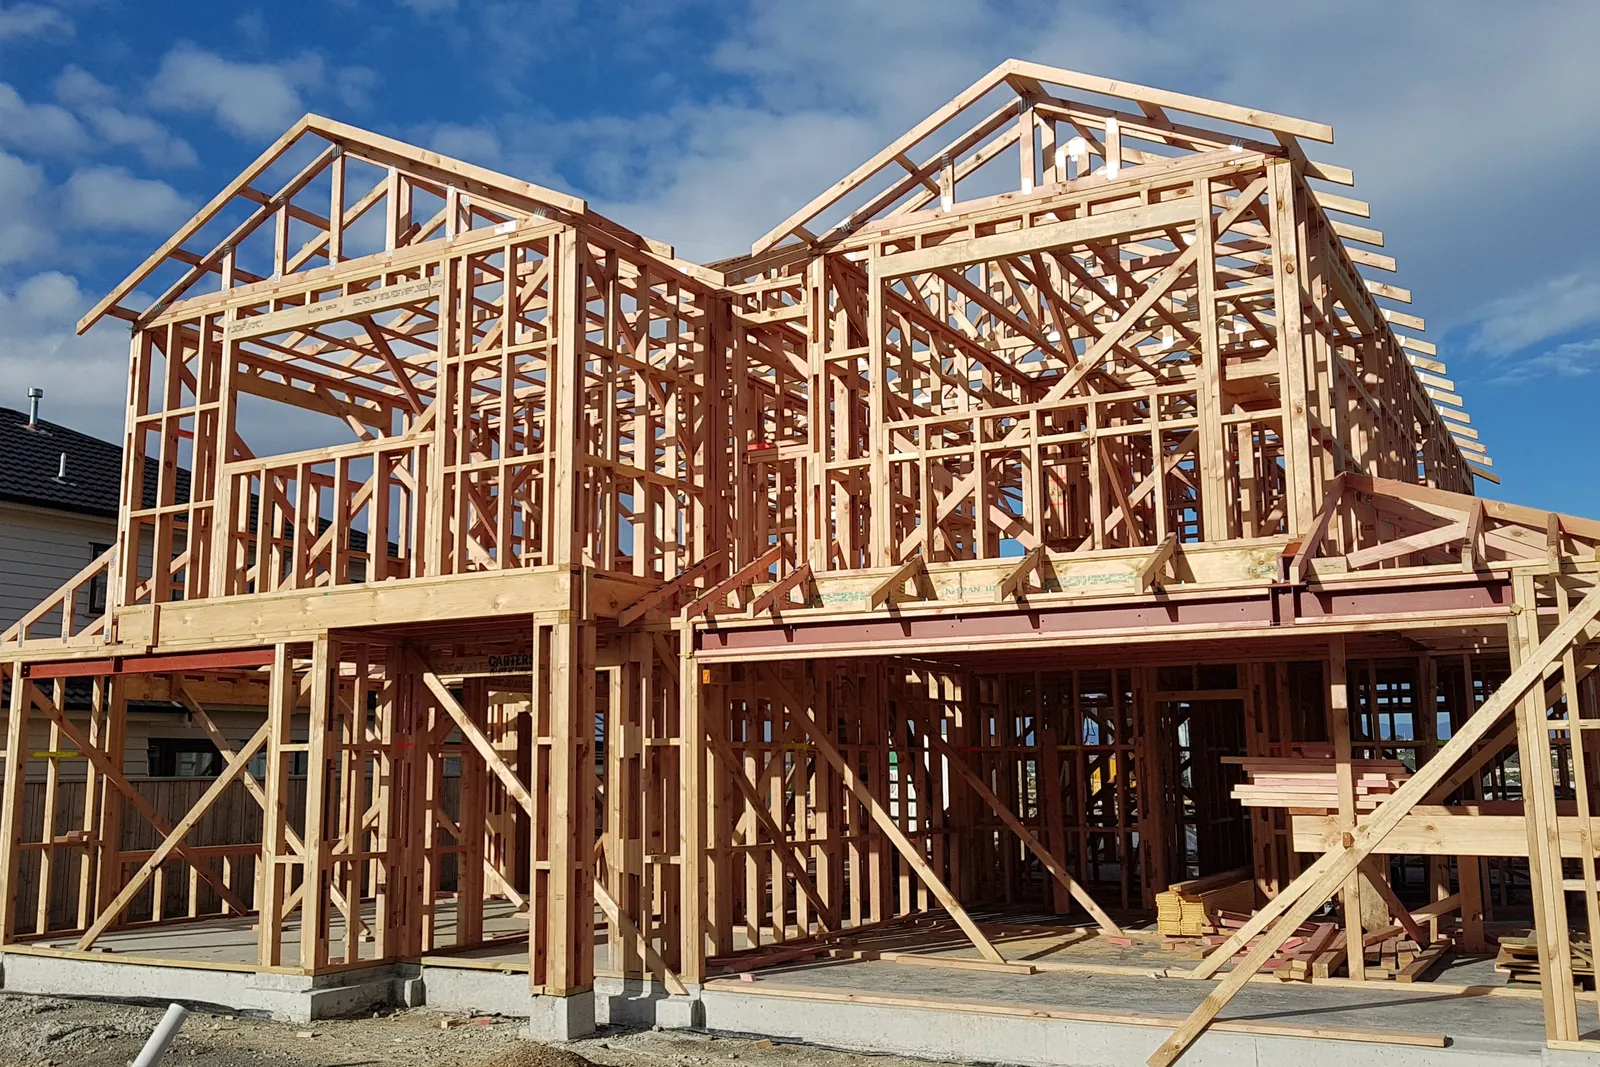
Owning a plot is not in itself permission to build a house on it (and a building right can also be granted separately). Before paying for an architectural design, you need to understand the plot's zoning parameters, its access, the available infrastructure, and the roles of the different specialists involved. The usual starting point is the visa for design (виза за проучване и проектиране), not the building permit itself.
Ownership and the right to build are not the same thing
A notarial deed proves the property is yours, but it says nothing about what can be built on it. The right to build depends on the plot's zoning status — whether it sits within urbanised territory, what development pattern is envisaged, and whether a detailed development plan is in force for the site at all. If the plot used to be agricultural land, its change of designation needs to have been resolved beforehand — a topic covered in more depth in the article on UPI, detailed development plans and agricultural land.
The visa for design
The visa for design and planning is an administrative service that issues an extract from the applicable development plan for the specific plot and its neighbouring properties. It states the building lines, the permitted height, density and intensity of development for the site. The service is requested through the procedure described on the e-government service register.
It's important to understand the difference between the visa and the building permit: the visa provides the starting parameters on which the architect bases the investment design, while the building permit is issued only after that design has been approved. The visa is not a permit to build — it is the basis for designing.
The plot's zoning parameters
The parameters stated in the visa largely determine what is technically and legally possible — how much of the plot's area can be built up, at what height, and at what distance from neighbouring properties. These parameters directly shape the concept of the design: number of floors, building placement, setbacks and orientation.
As a hypothetical example: a 600 sq m plot with a stated permitted building density in the extract. A developer wants a house with double the built-up area that is actually allowed. In that case, the design has to be adjusted to fit the parameters from the visa, not the other way round — the brief to the architect is corrected to match the zoning limits, not the owner's initial wishes.
Infrastructure and access
Alongside the zoning status, you need to check whether the plot has genuine physical access from a road and whether there is existing or planned infrastructure nearby — electricity, water, sewerage. Missing connection points can make the project unfeasible, or at best lengthen timelines and add costs that should be factored into the budget at the research stage. This is covered in more detail in the article on a plot without utilities, and legal access questions in the piece on legal access to a plot.
- Physical access from an existing road or street
- Availability of connection points to the electricity grid
- Availability of water supply and sewerage nearby
- Distance and cost of any required extension of utility lines
The role of the architect and the engineers
The architect prepares the conceptual and working design based on the visa and the client's wishes, matched to the zoning parameters. The structural engineer is responsible for the load-bearing structure, while the electrical, plumbing and HVAC engineers design the respective installations. On more complex sites — sloping terrain, proximity to neighbouring plots, particular soil conditions — a topographic survey or geological study may also be needed before the design is finalised.
It's worth clarifying the division of responsibilities between these specialists from the outset, so that parts of the design don't need to be reworked later, when changes become more expensive. Choosing contractors for the actual construction is the next step, covered in the article on choosing a building contractor.
What to do before paying for a design
Before engaging an architect with a specific brief, it's worth gathering the three things that frame the design: an extract from the applicable plan via the visa for design, information on available infrastructure, and confirmation of physical access to the property. This doesn't guarantee a particular outcome, but it reduces the risk of reworking the design midway through the process.
If you have a plot and are considering building, we can help direct the research process and connect you with suitable specialists for your specific case. More on our construction-related services in the services section.
Planning a house on your own plot?
Send an enquiry and we'll discuss what you need to check for your specific plot before commissioning a design.
Sources
Checked on 2026-10-01.
Related articles
Land and plots3 min read
A plot without electricity and water: what to clarify first
What exactly to check and request in writing before buying a plot without existing electricity and water connections.
Land and plots4 min read
Access to a plot: why the road on the map isn't enough
Why a road shown on the map is not sufficient proof of access to a plot — and what to check instead.
Renovation and building3 min read
Choosing a building contractor: questions before an advance
An advance payment is normal practice, but it needs clear rules — otherwise the risk sits entirely on your side.